
Description
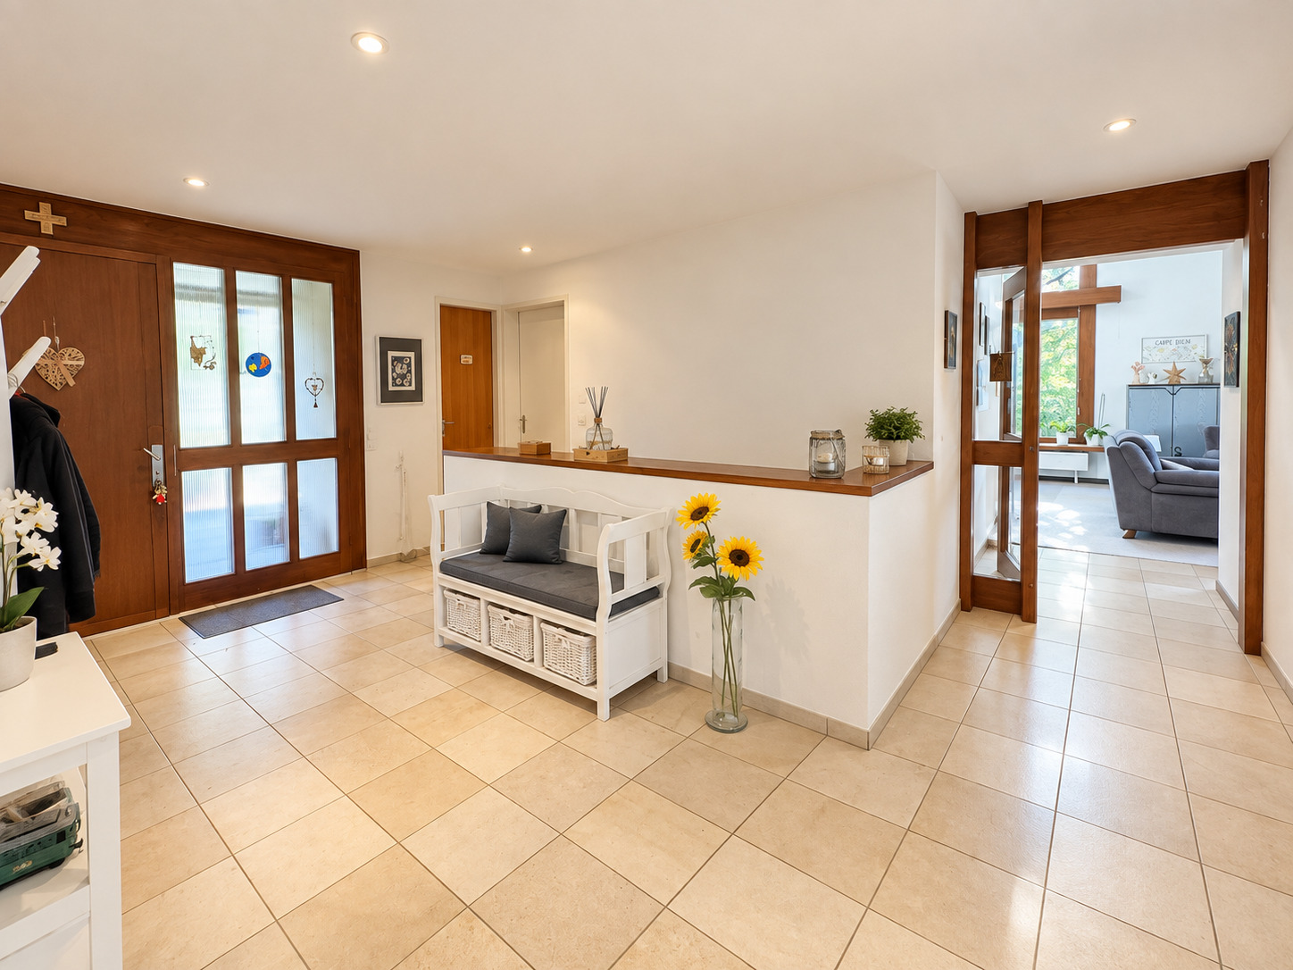
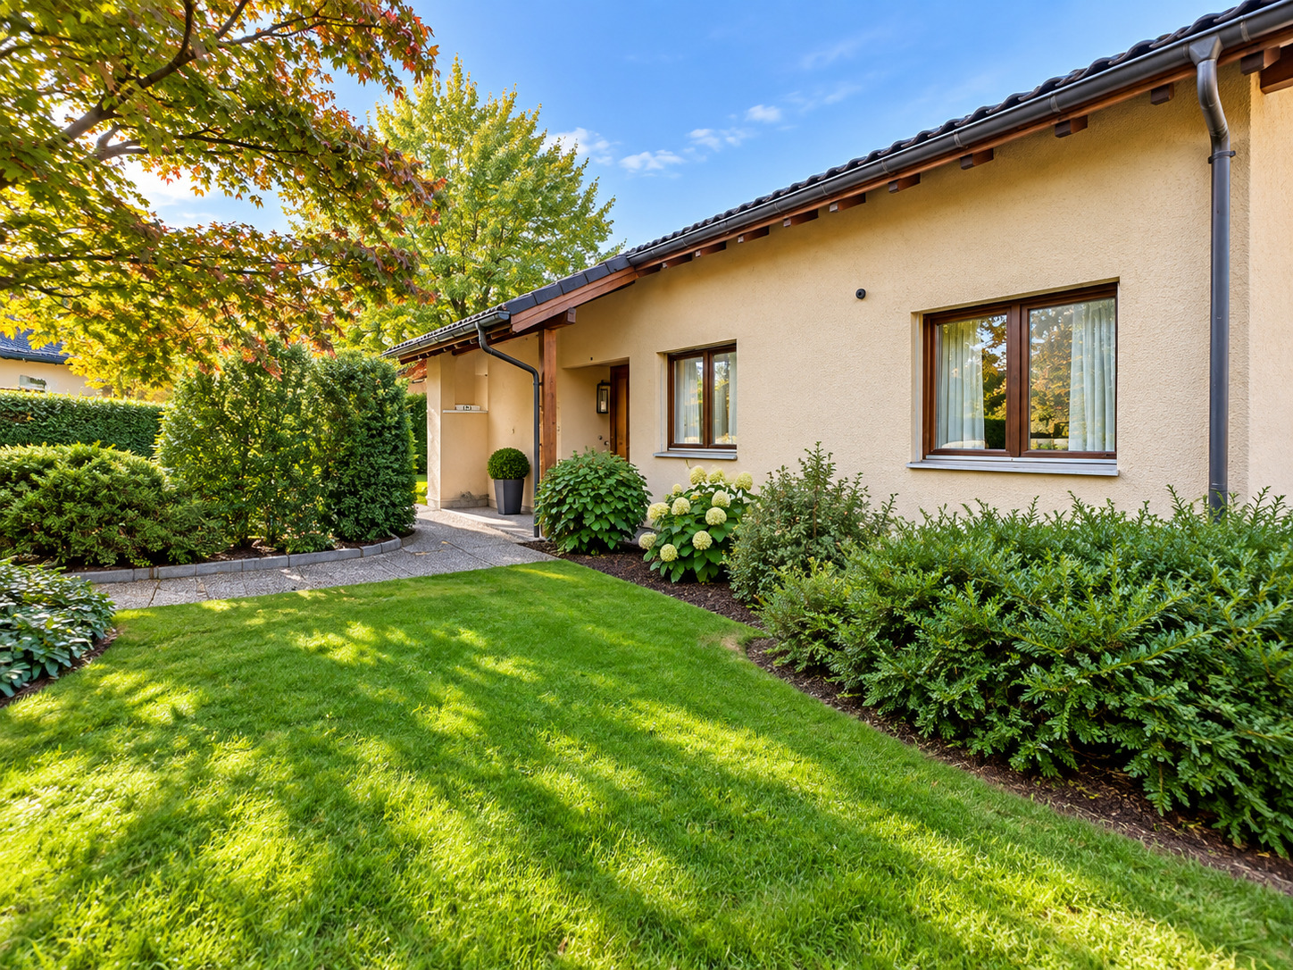
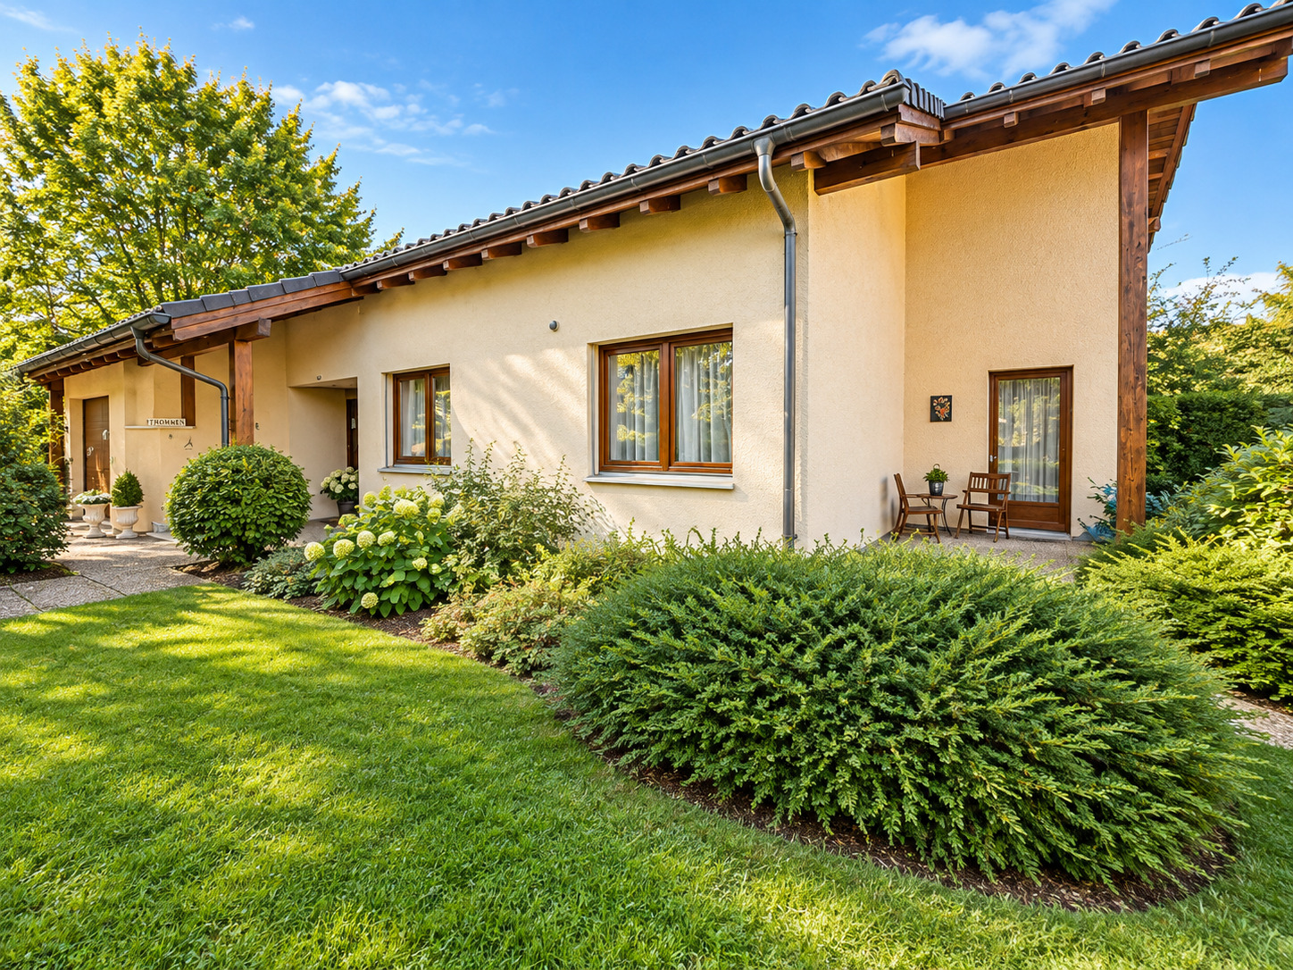
This detached 6.5-room single-family home in Grellingen offers approximately 130 m² of net living space, as well as an additional 32 m² of finished, heated hobby room with a large window and its own exit. Generous space, a versatile floor plan, and plenty of potential for personalized living ideas make this property an attractive home for families.
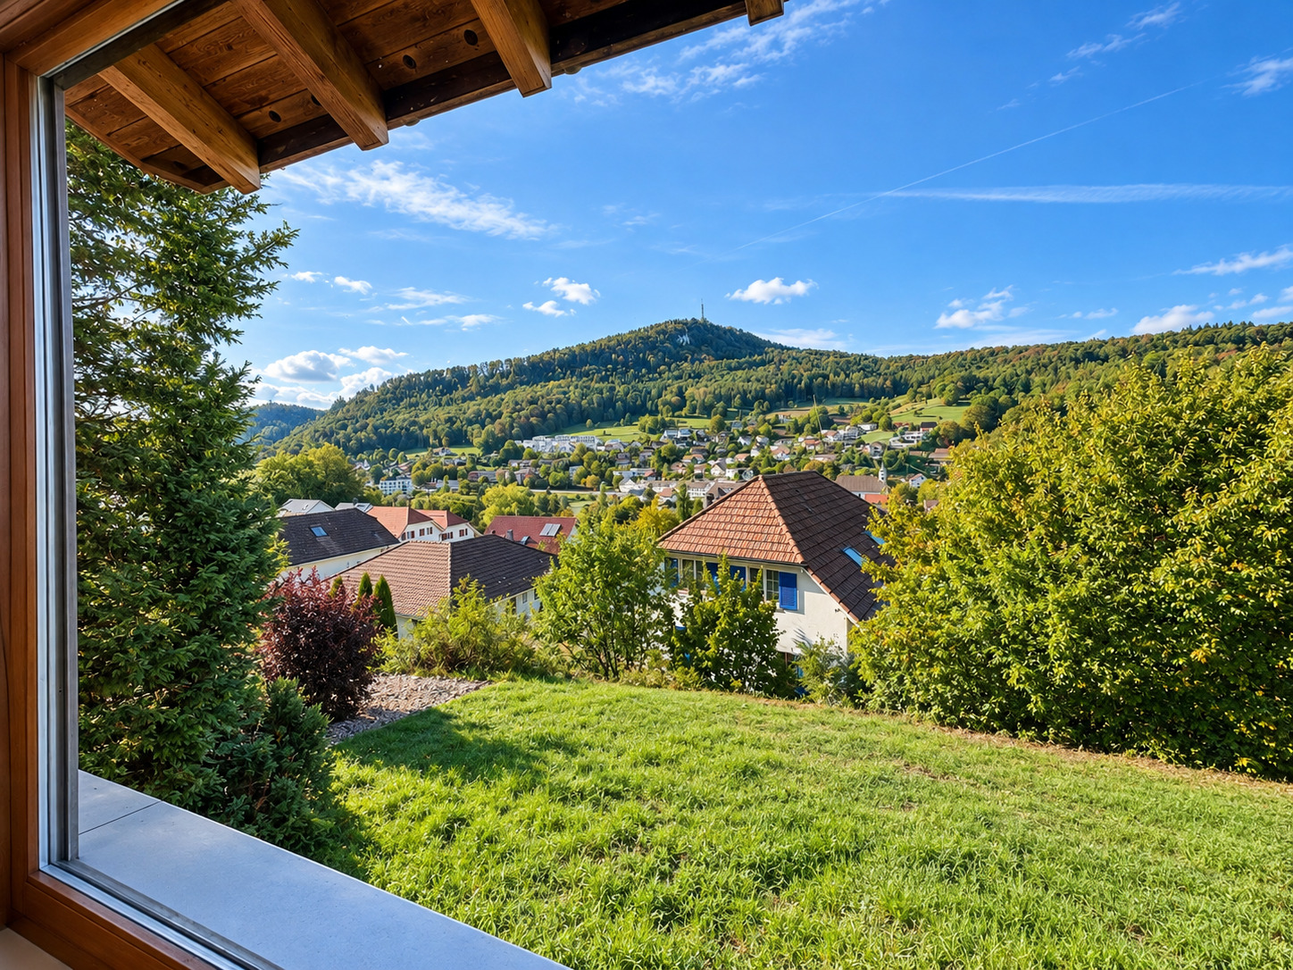
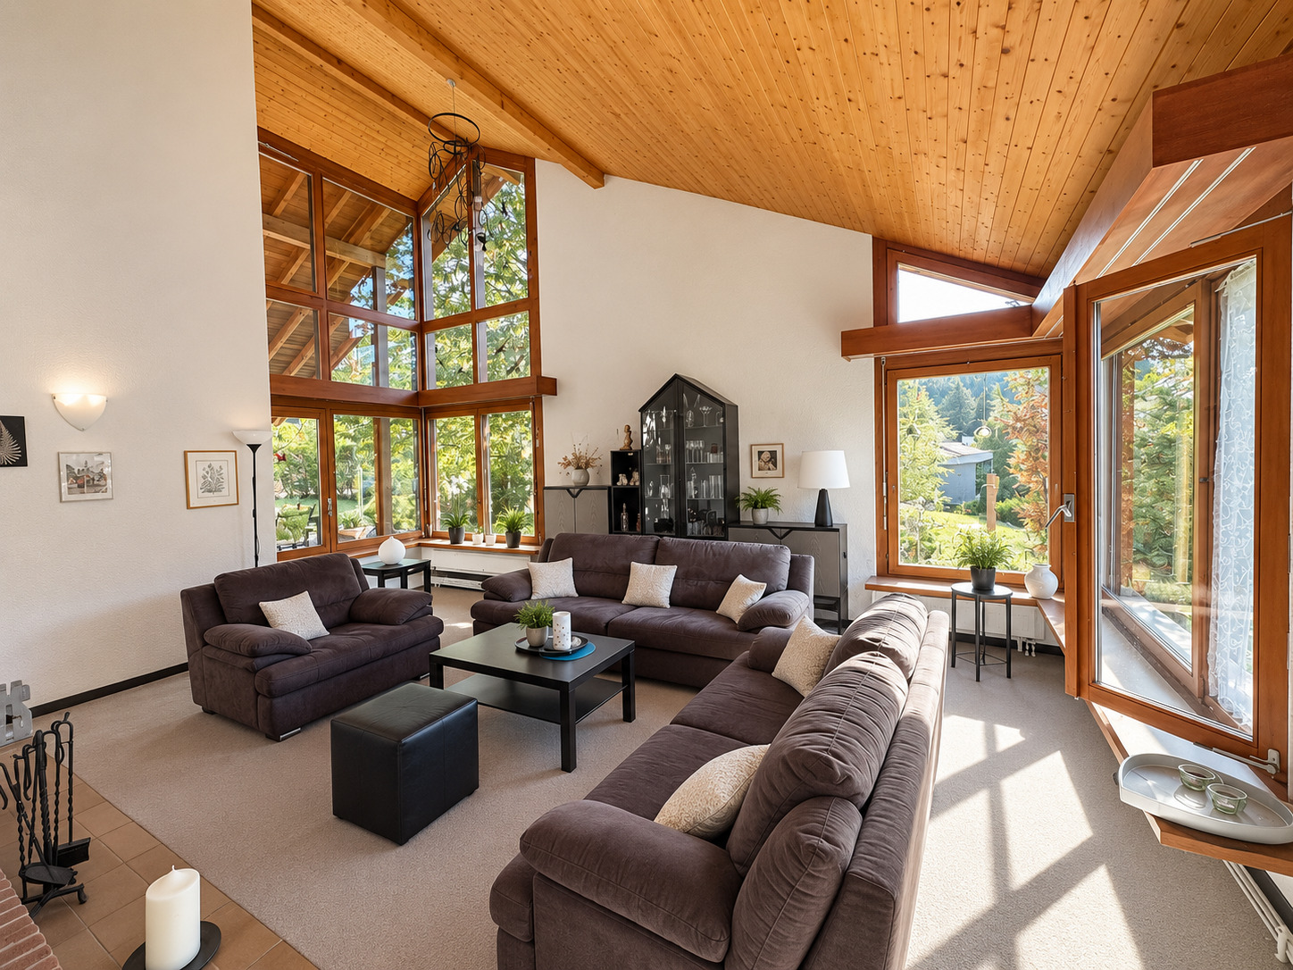
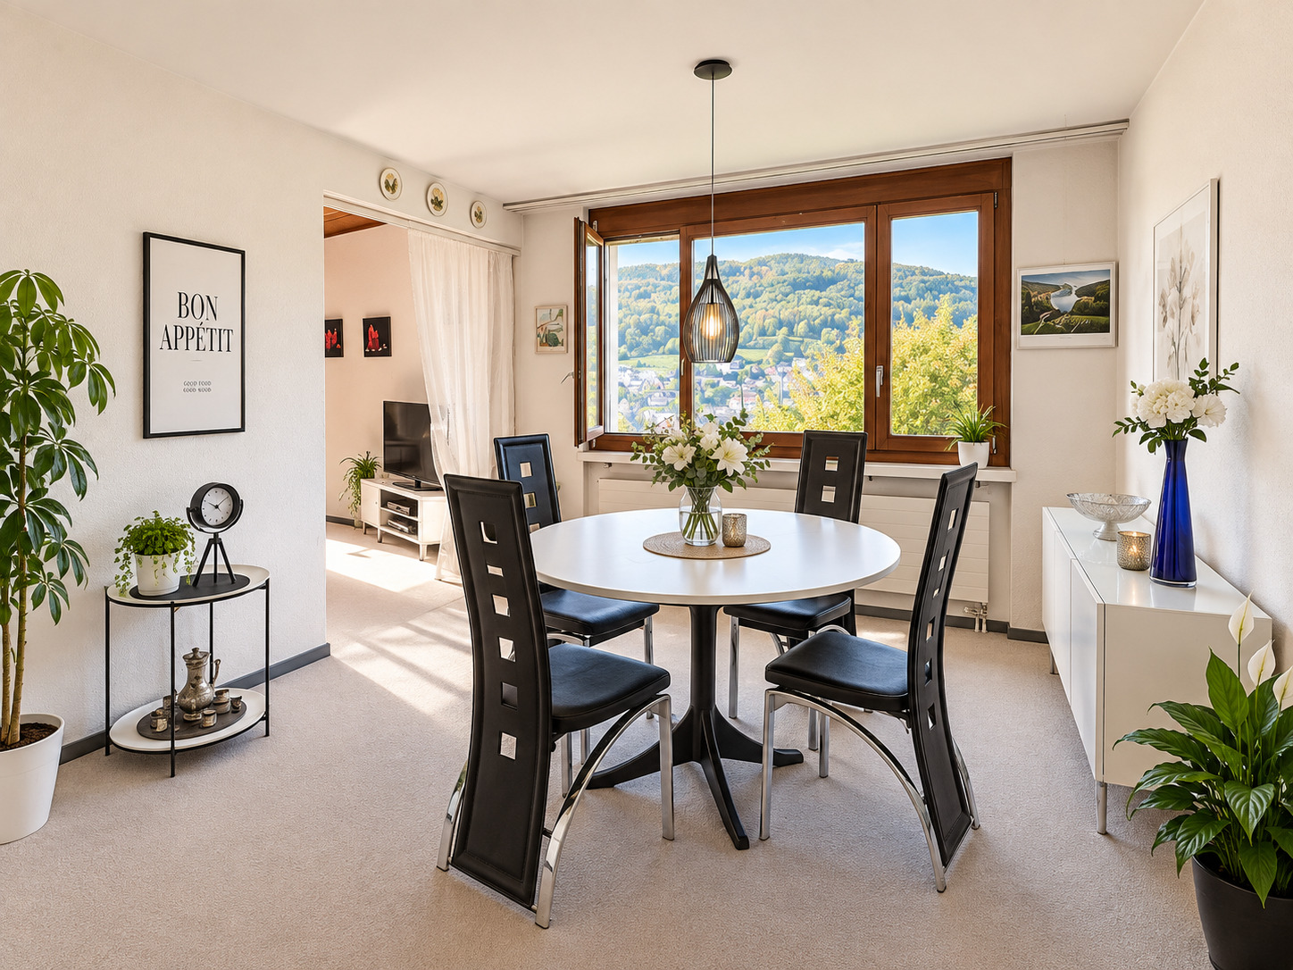
The spacious living area, with ceiling heights of up to 4 meters, creates an exceptionally airy living experience. Large windows and the beautiful view of the surrounding greenery create a bright and pleasant living atmosphere. The separate dining room offers additional space for shared meals and social gatherings.
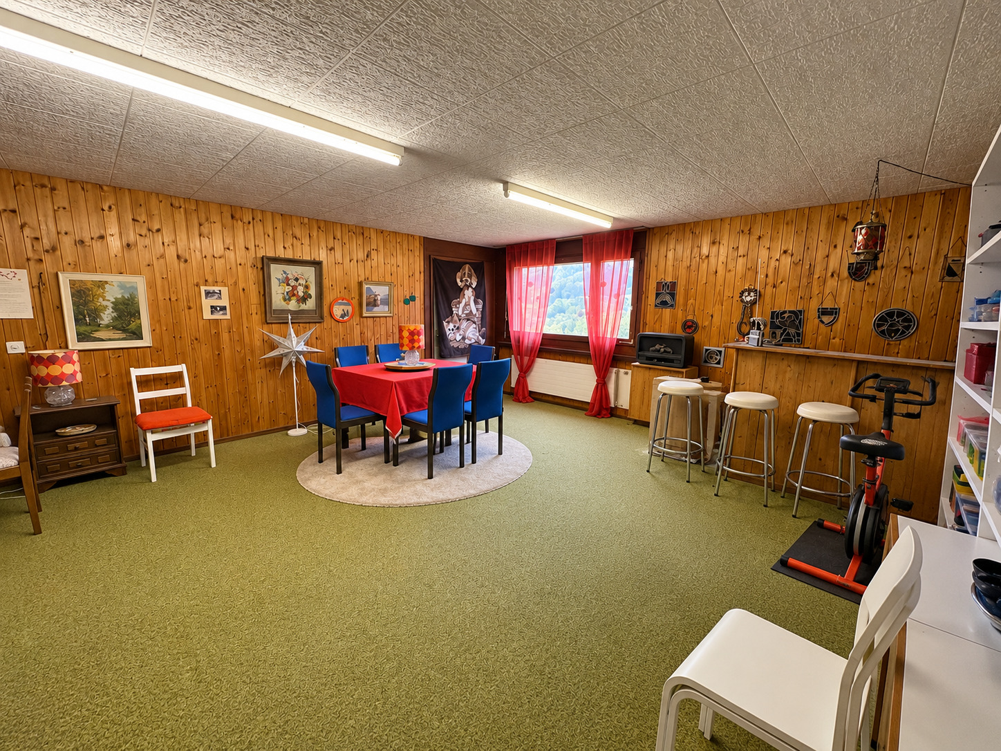
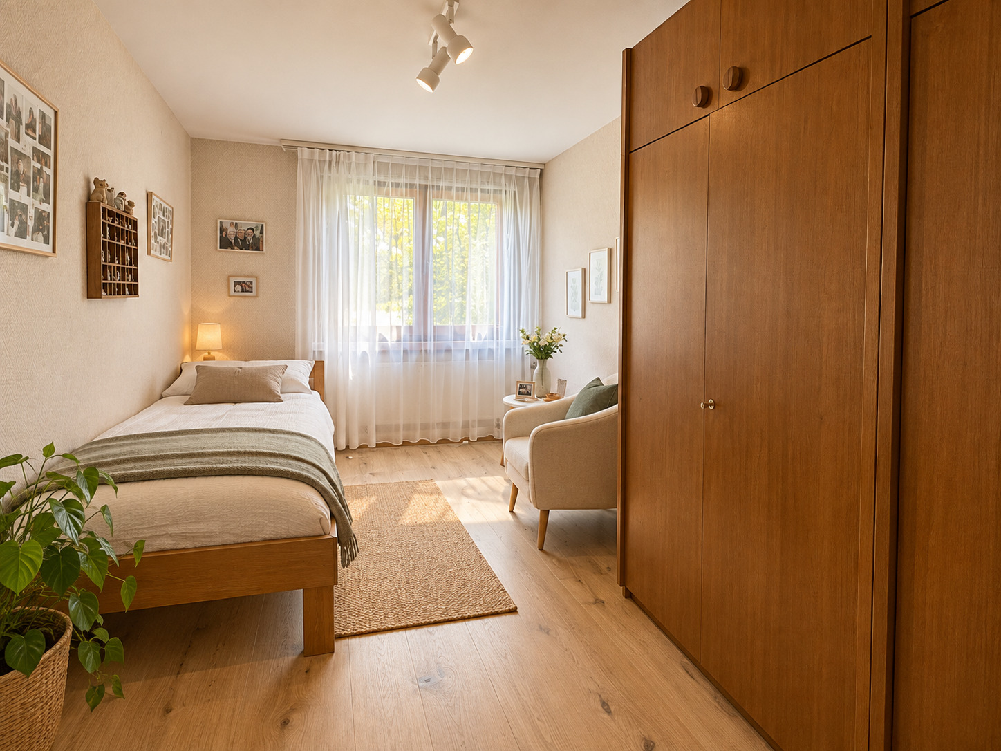
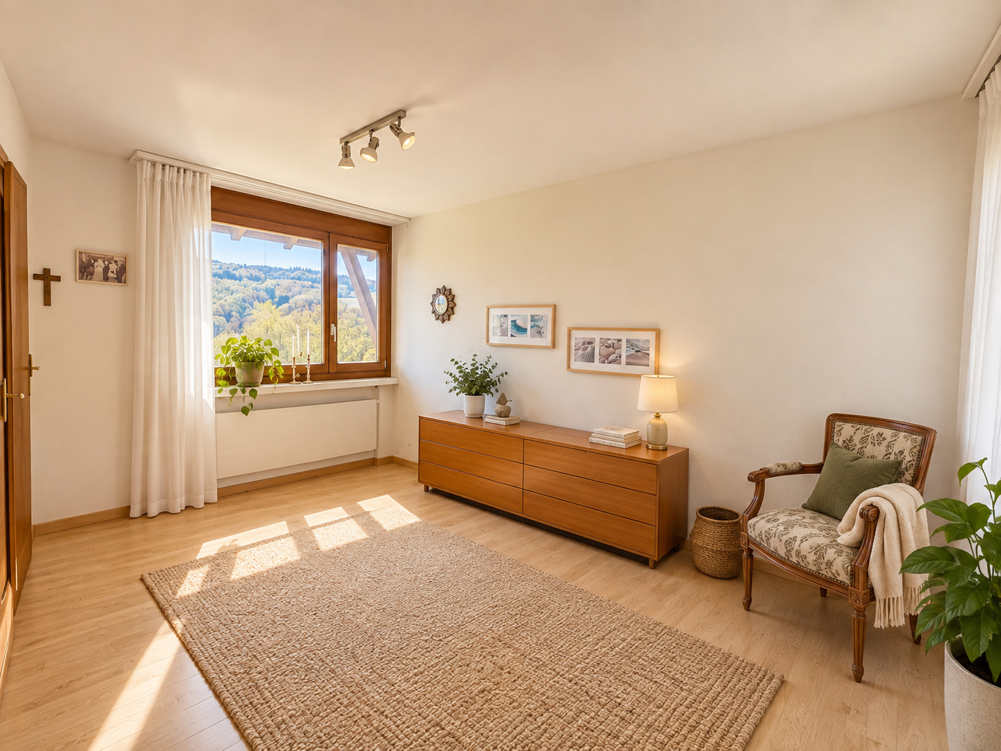
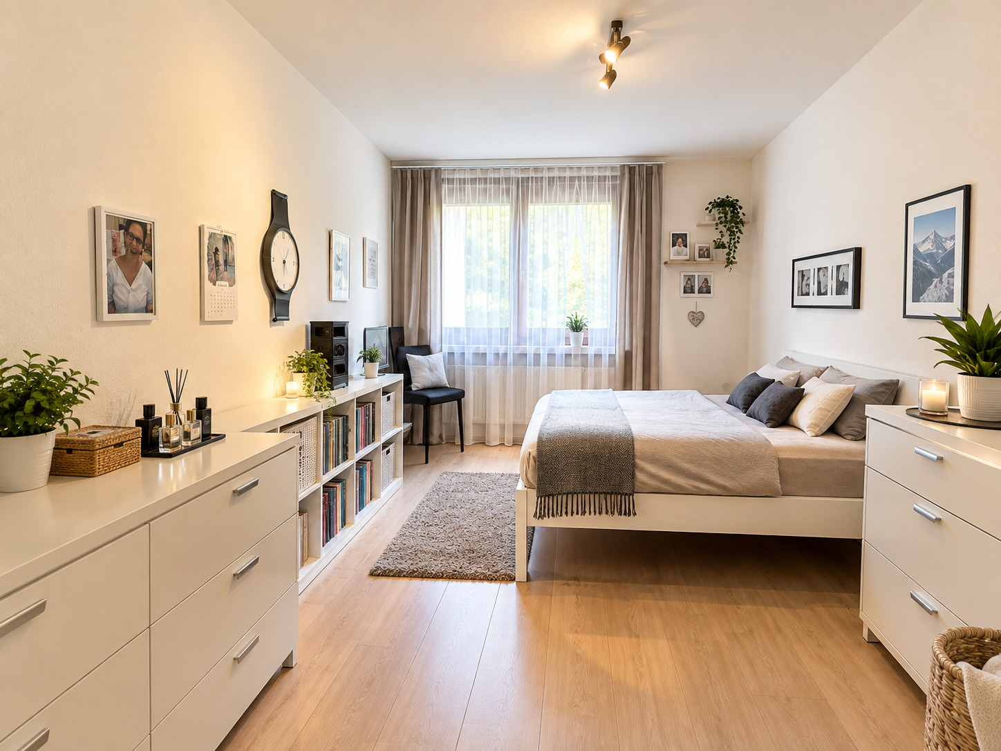
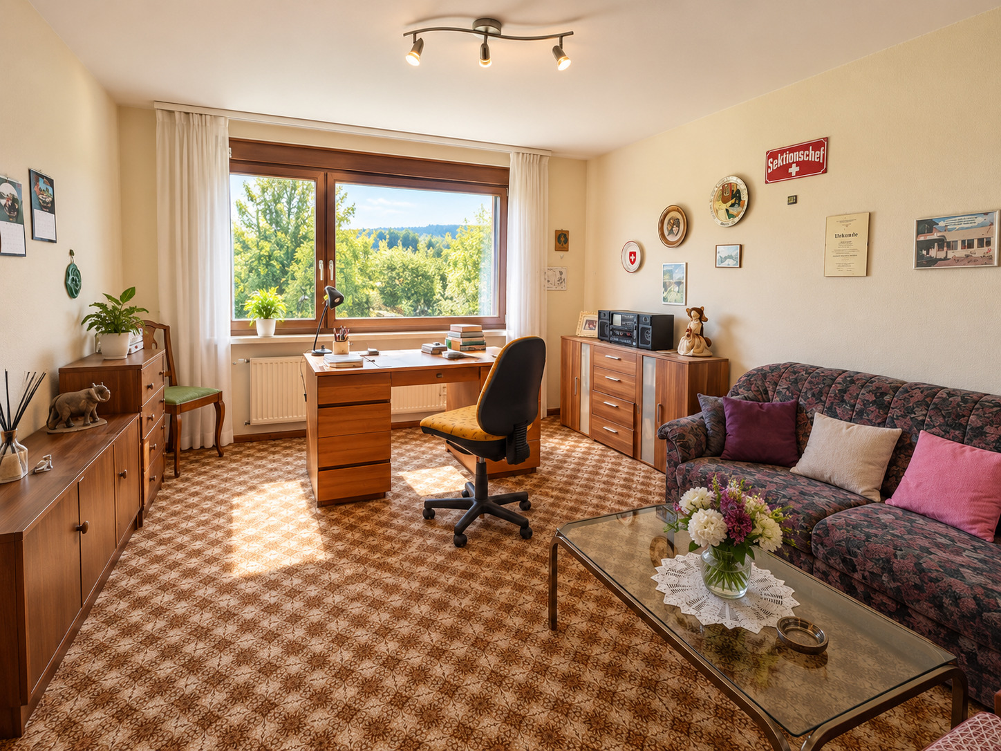
There are a total of four bedrooms, which can be flexibly used as children’s rooms, guest rooms, or home offices. One of them is located in the basement. A special bonus is the heated hobby room, measuring approximately 32 m², which—thanks to its large window, private exit, and spacious layout—offers versatile usage options, such as a home office, fitness area, playroom, or recreational space.
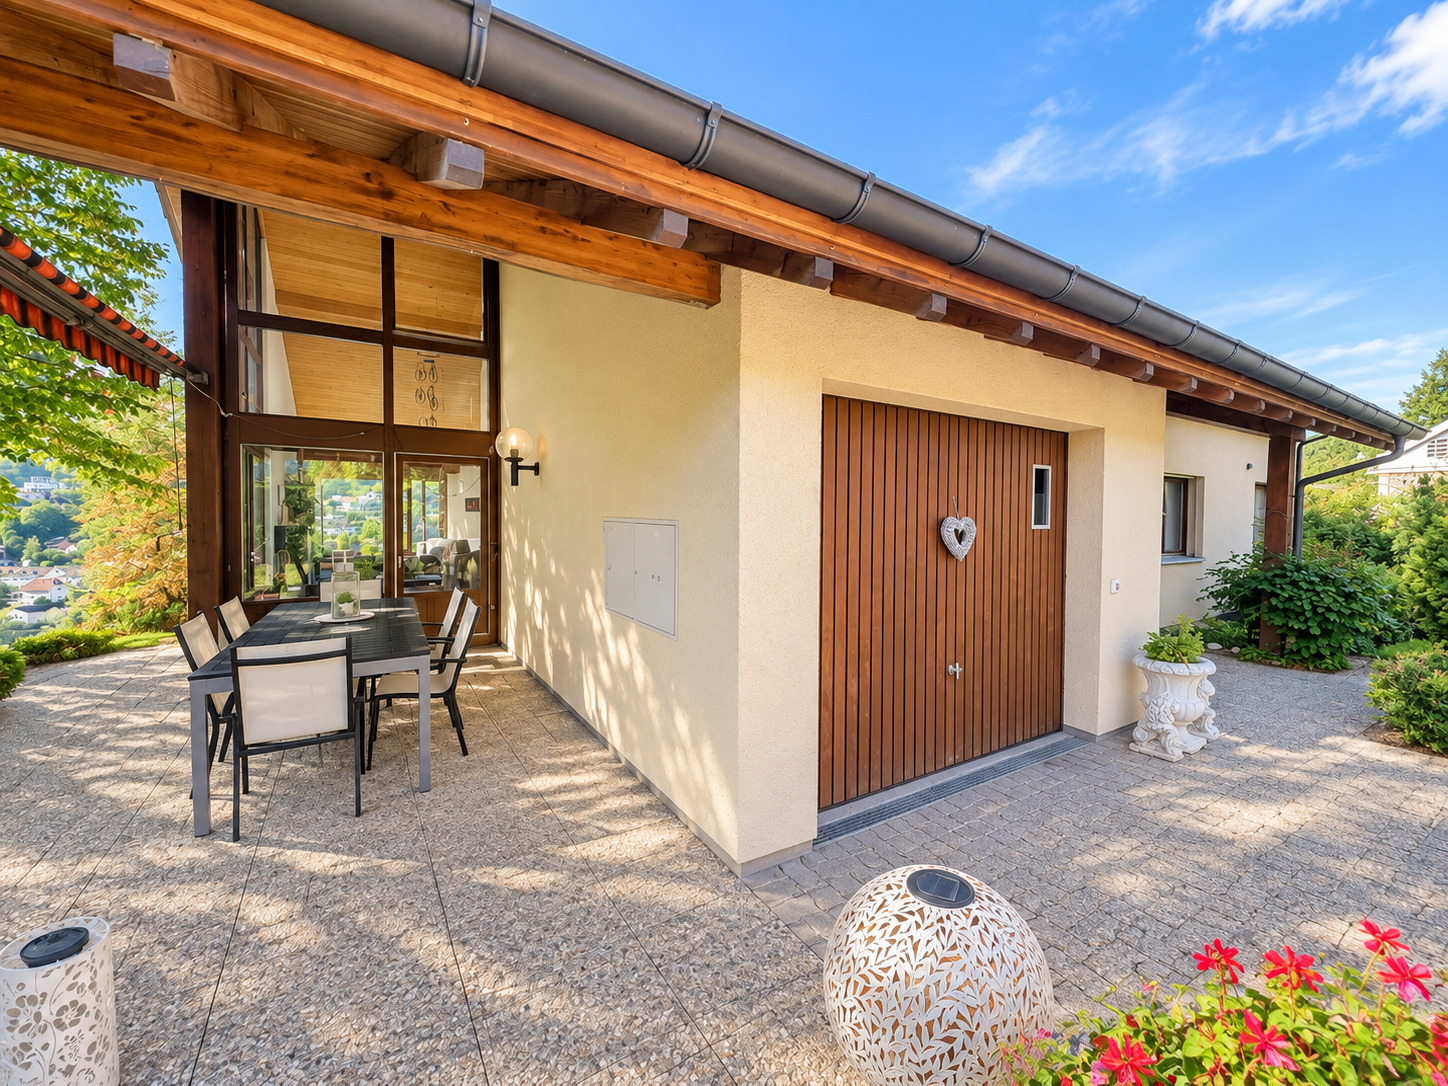
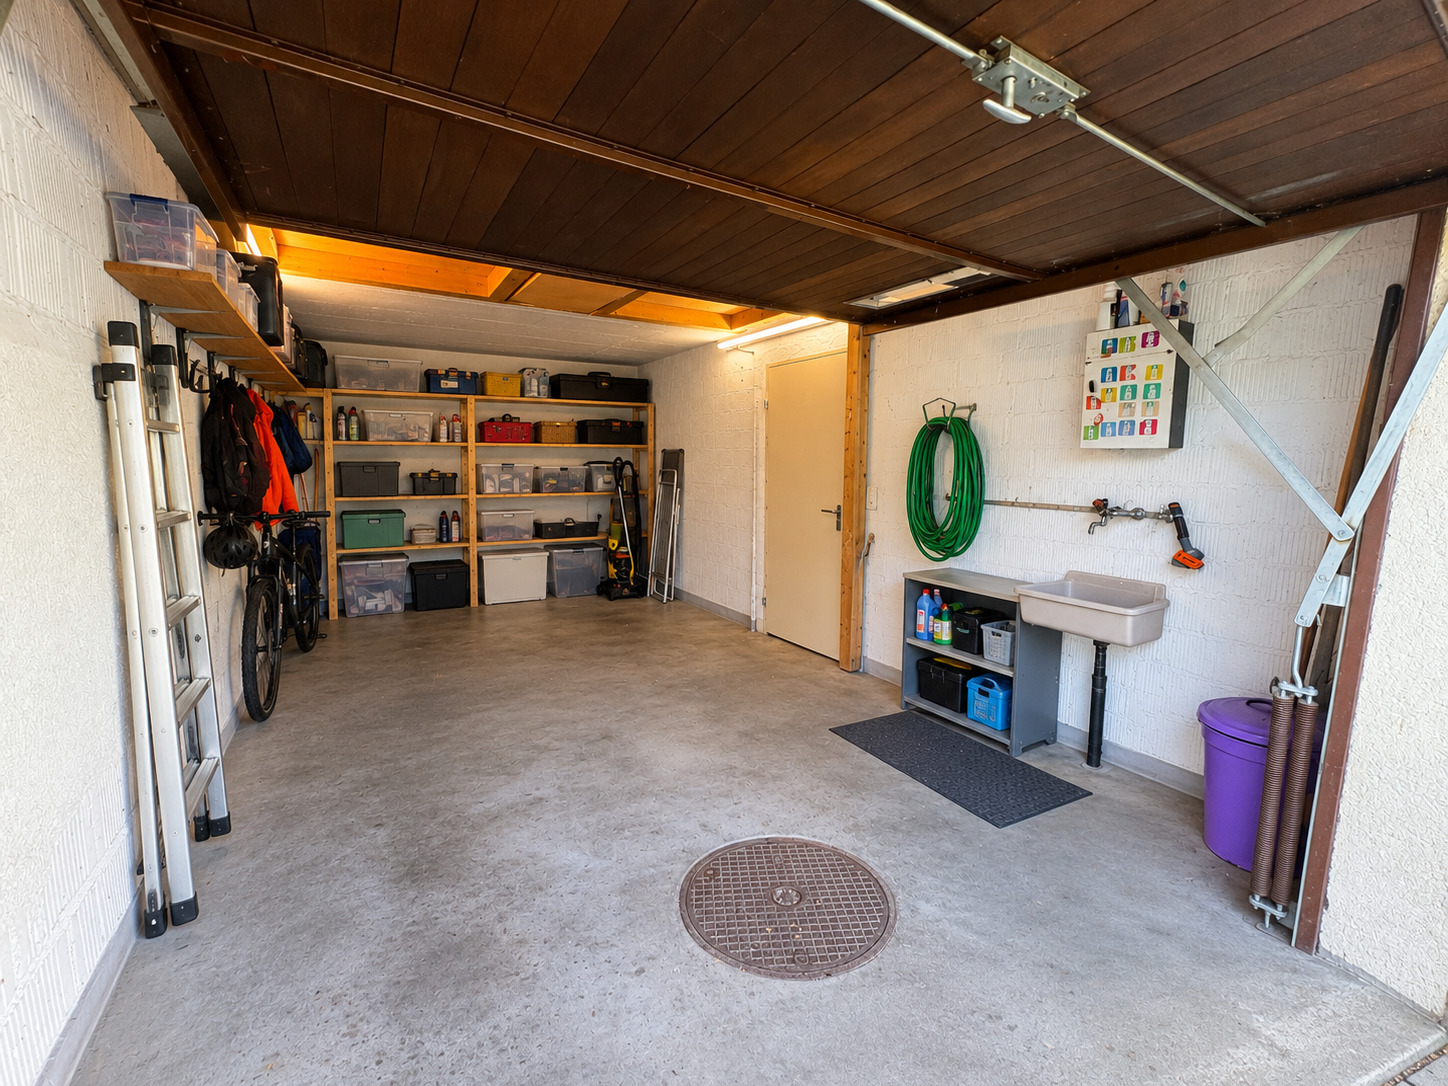
Additional storage space is provided by the spacious attic, which offers further potential for expansion. A garage with direct access to the house, as well as two outdoor parking spaces, round out the living space.
The spacious garden and green surroundings offer plenty of open space for playing, relaxing, and enjoying life—a home with plenty of room for family, children, and pets
The spacious living area, with ceiling heights of up to 4 meters, creates an exceptionally airy living experience. Large windows and the beautiful view of the surrounding greenery create a bright and pleasant living atmosphere. The separate dining room offers additional space for shared meals and social gatherings.
There are a total of four bedrooms, which can be flexibly used as children’s rooms, guest rooms, or home offices. One of them is located in the basement. A special bonus is the heated hobby room, measuring approximately 32 m², which—thanks to its large window, private exit, and spacious layout—offers versatile usage options, such as a home office, fitness area, playroom, or recreational space.
Additional storage space is provided by the spacious attic, which offers further potential for expansion. A garage with direct access to the house, as well as two outdoor parking spaces, round out the living space.
The spacious garden and green surroundings offer plenty of open space for playing, relaxing, and enjoying life—a home with plenty of room for family, children, and pets
Municipality
www.grellingen.ch
Remarks
Land registry, notary, and property transfer fees are to be borne in accordance with local regulations, unless otherwise agreed. All information must be treated as confidential and may not be disclosed without our consent. We reserve the right to sell the property to another party in the meantime. The information in this document is provided for general informational purposes only. It is provided without warranty and does not constitute part of a contract. In the event that a third party acts as an intermediary in the sale, neither the seller nor Ponimmobilien GmbH shall be liable for any commissions, fees, or other compensation
Conveniences
Neighbourhood
- Village
- Green
- Residential area
- Shops/Stores
- Shopping street
- Restaurant(s)
- Pharmacy
- Railway station
- Bus stop
- Child-friendly
- Playground
- Nursery
- Preschool
- Primary school
Outside conveniences
- Garden
- Bench
- Greenery
- Parking
- Garage
Inside conveniences
- Guests lavatory
- Cellar
- Garret
- Recreationroom
- Fireplace
- Double glazing
- With front and rear view
Equipment
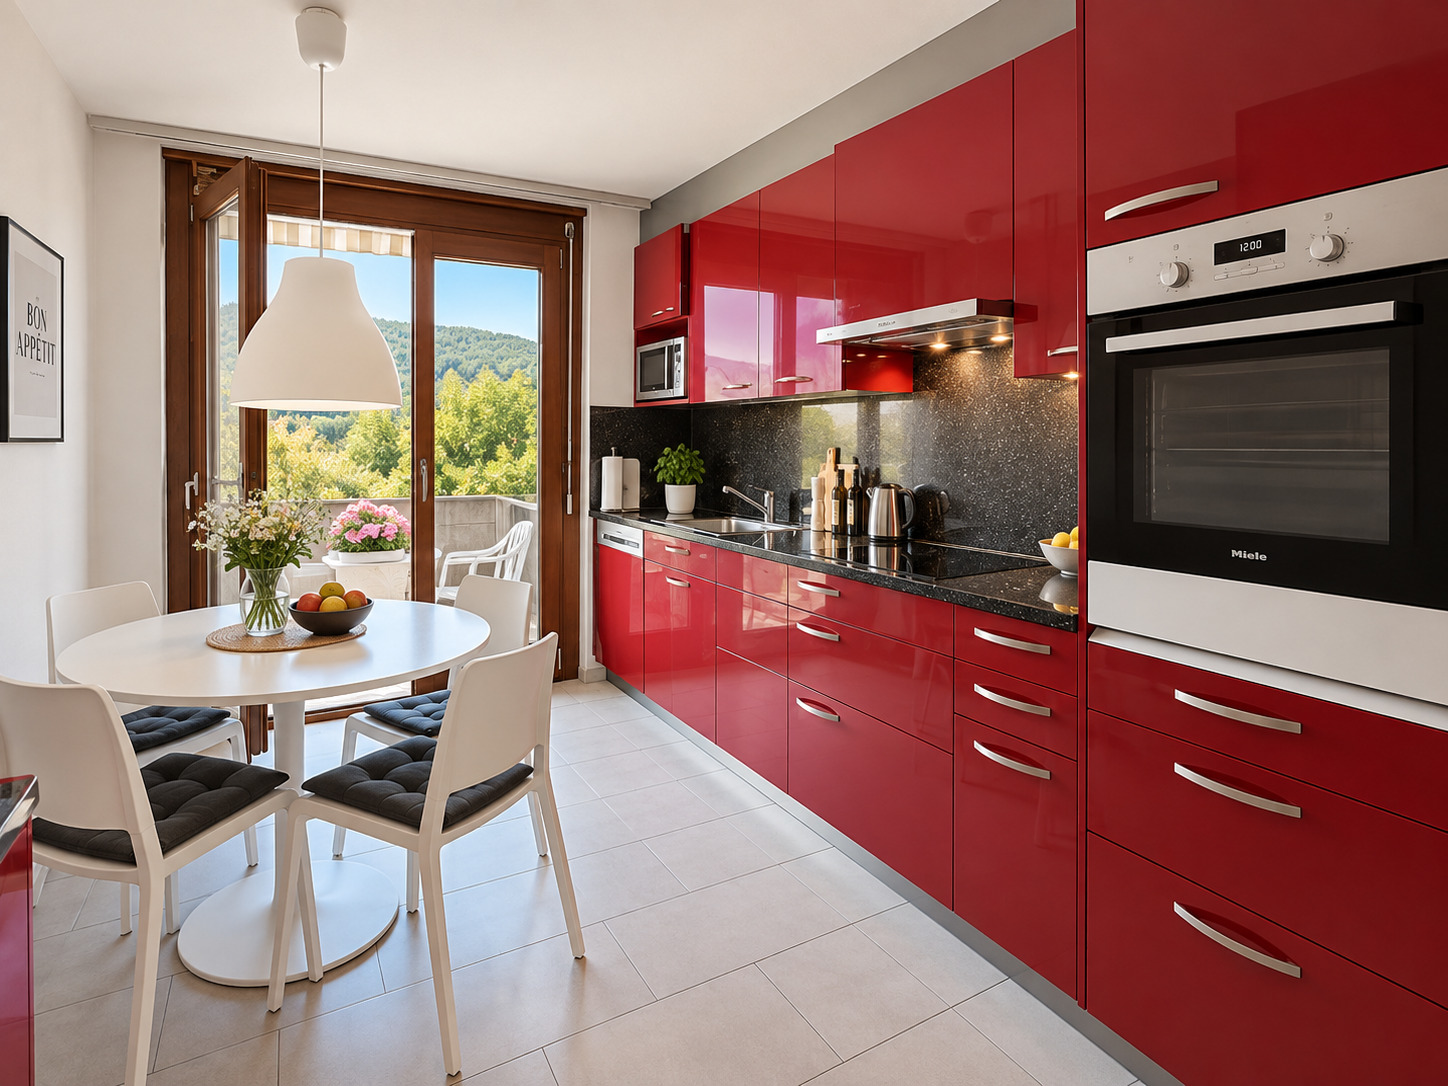
- Fitted kitchen
- Washing machine
- Dryer
- Shower
Floor
- Laminated
- Carpet
- Stone
Orientation
- South
- East
- West
Exposure
- Optimal
- All day
View
- Mountains